<-- style PDP --> 1272 Collins Avenue, Ottawa - Detached for sale for $789,000
  • new
  • for sale

1272 Collins Avenue

Ottawa, Ontario, K1V 6C8 - Alta Vista

$789,000

  • Neighbourhood

    Alta Vista

  • Major Intersection

    Bank street & Heron road

  • Listed Since: 3 day(s)

  • Last update: 1 day(s) ago

Overview

  • Property Type

    Detached, Bungalow

  • Bedrooms

    3

  • Bathrooms

    2

  • Basement

    Part Fin + Full

  • Kitchen

    1

  • Total Parking

    3 (1 Carport Garage)

  • Lot Size

    50x100 (Feet)

  • Taxes

    $4,295.00 (2025)

  • Type

    Freehold

Property Description

Property description for 1272 Collins Avenue, Ottawa

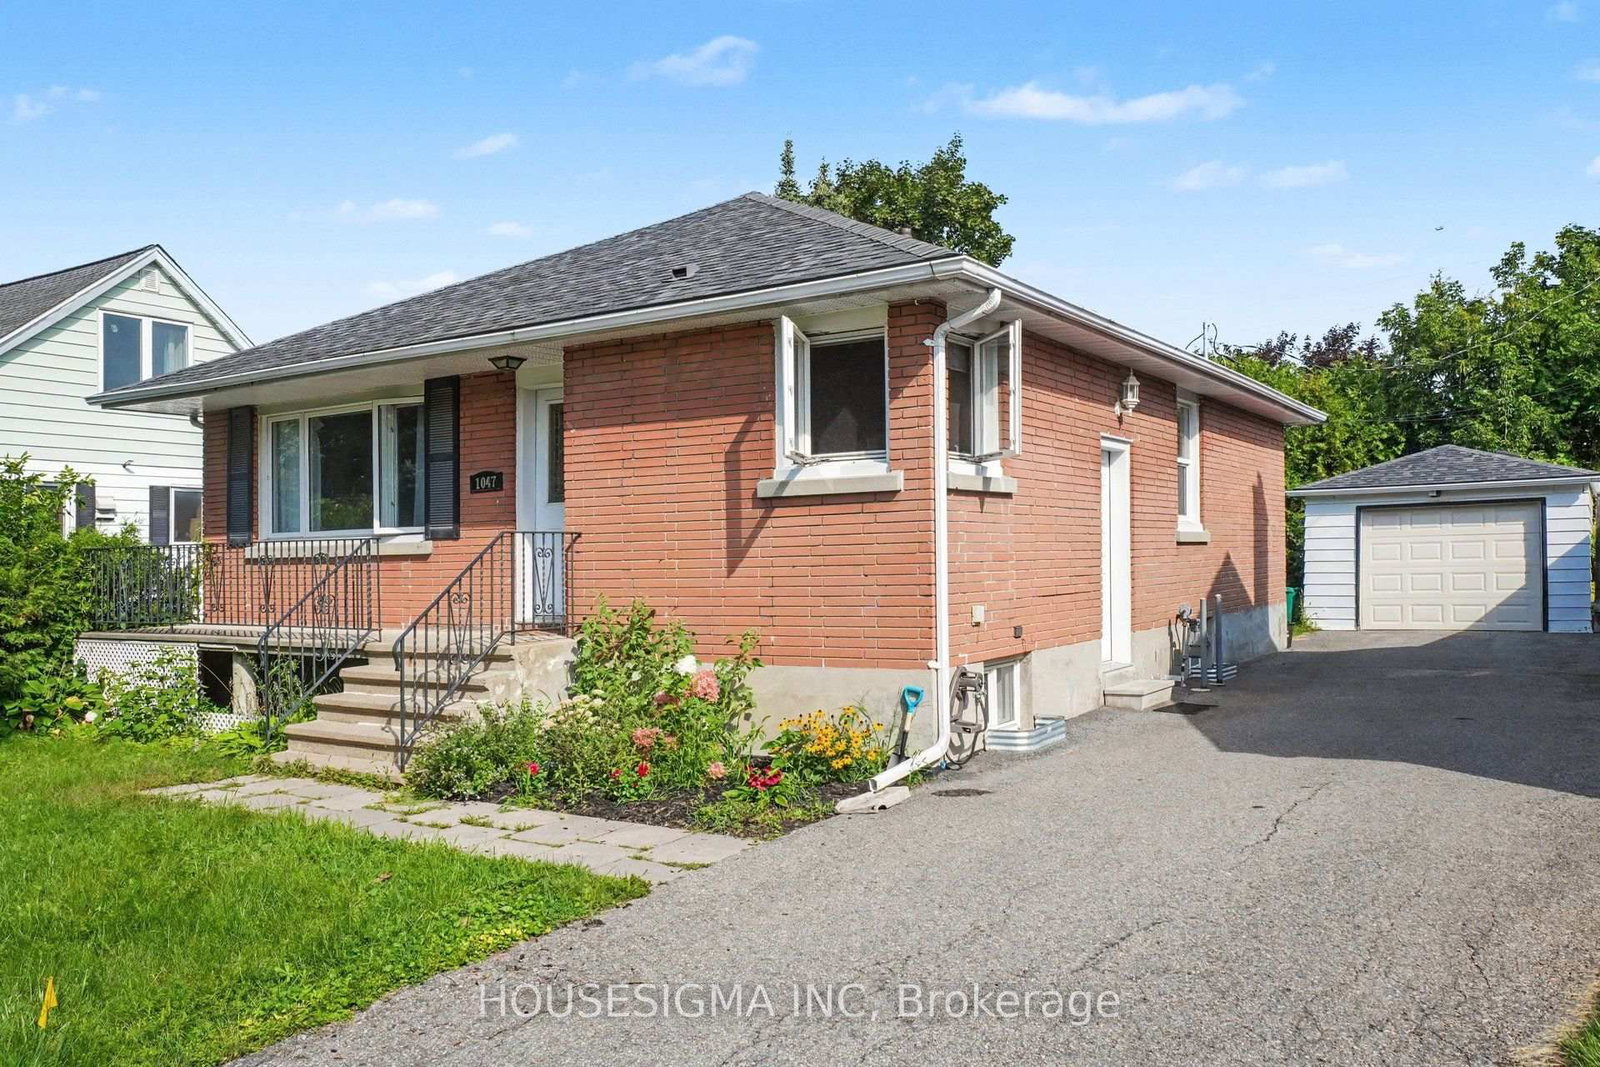
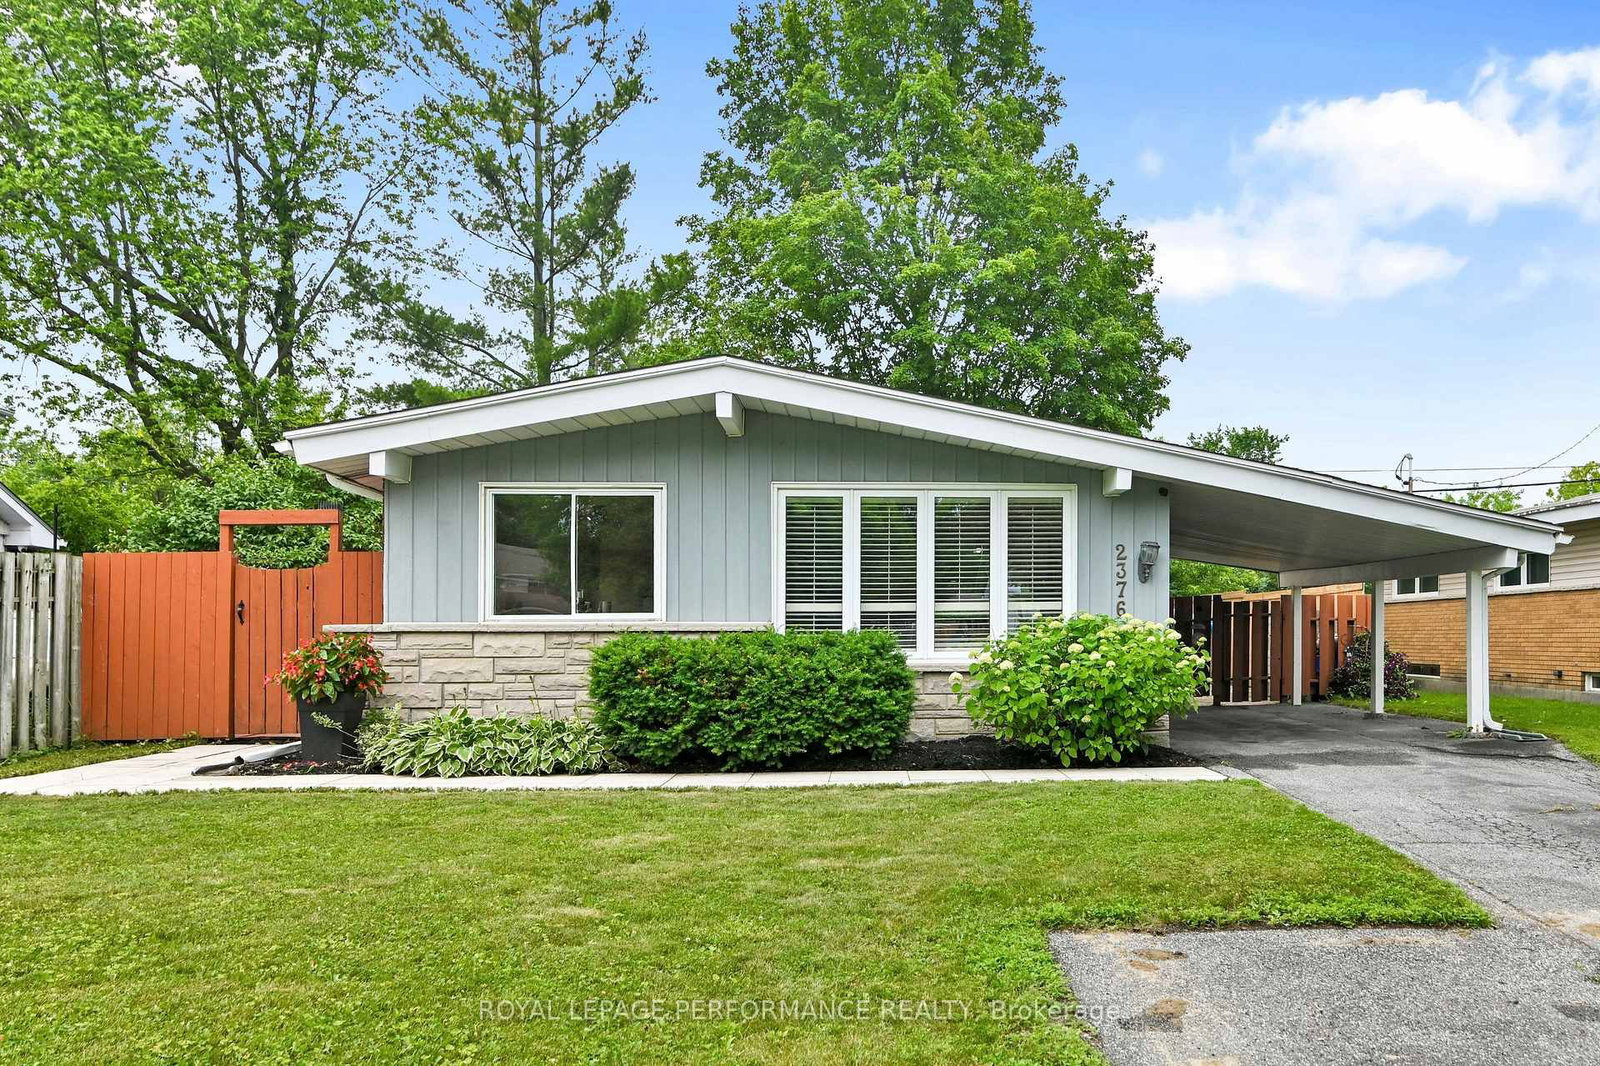
Architecturally distinctive and filled with natural light, this Alta Vista bungalow offers a bright, airy interior with timeless design. The home's signature living and dining space showcases cathedral ceilings with exposed beams, creating a stunning focal point. Welcome to 1272 Collins Avenue. Located on a quiet, tree-lined street, this well-maintained home offers the convenience of single-level living with all principal rooms on the main floor. The thoughtful layout creates a spacious, inviting feel rarely found in traditional bungalows. The bright living and dining area features oversized front windows, high ceilings, exposed beams, and open sightlines that create an ideal space for relaxing and entertaining. The updated L-shaped kitchen (2021) offers modern finishes, generous workspace, and a functional design that balances style and practicality. The main floor includes three bedrooms, offering flexibility for families, downsizers, or those working from home. The primary bedroom features his-and-hers closets and a private powder ensuite, while one secondary bedroom offers sliding patio doors with a walkout to the backyard. The finished lower level adds valuable living space with a large recreation room featuring dimmable pot lights, a separate bonus room ideal for a home office, gym, hobby space, or guests, plus laundry and storage. This versatile space provides options for recreation or working from home. Recent improvements include kitchen (2021), main bathroom (2021), powder ensuite (2022), roof insulation (2022), hot water tank (2022), and exterior painting (2025). Set on a fully fenced 50' 100' lot with mature trees and shrubs, the property offers parking for up to three vehicles including a covered carport. Ideally located minutes from parks, schools, transit, shopping, CHEO, The Ottawa Hospital campuses, downtown, and major commuter routes. An exceptional opportunity to own a spacious, light-filled bungalow in sought-after Alta Vista-Ridgemont.

Listed by RIGHT AT HOME REALTY

  • MLS #

    X13593164

  • Sq. Ft

    1100-1500

  • Sq. Ft. Source

    MLS

  • Lot Irregularities

    n/a

  • Year Built

    51-99

  • Pool

    None

  • Drive

    n/a

  • Garage

    Carport, 1 spaces

  • Total Parking

    3

  • Family Room

    N

  • Den

    N

  • Exterior

    Stone

  • Fireplace

    Y

  • Roof

    Asphalt Shingle

  • Foundation

    Poured Concrete

  • Elevator

    N

  • Water View

    n/a

  • Laundry Level

    n/a

  • Heat

    Forced Air

  • A/C

    Central Air

  • Water

    Municipal

  • Water Supply

    n/a

  • Sewers

    Sewers

  • Central Vac

    N

  • Living

    5.68 x 4.06 ft Ground level

    Beamed, Cathedral Ceiling, Combined W/Dining

  • Dining

    3.37 x 3.0 ft Ground level

    Beamed, Cathedral Ceiling, Combined W/Living

  • Kitchen

    4.6 x 4.42 ft Ground level

    Beamed, Cathedral Ceiling

  • Primary

    4.42 x 3.79 ft Ground level

    Double Closet

  • Bathroom

    1.53 x 1.46 ft Ground level

    2 Pc Ensuite

  • Bathroom

    2.86 x 1.52 ft Ground level

    4 Pc Bath

  • 2nd Br

    4.27 x 3.69 ft Ground level

    W/O To Yard, Closet, Sliding Doors

  • 3rd Br

    3.29 x 3.22 ft Ground level

    Closet

  • Foyer

    1.86 x 1.18 ft Ground level

  • Rec

    9.68 x 4.07 ft Bsmt level

    Pot Lights

  • Office

    5.54 x 4.42 ft Bsmt level

    Pot Lights

  • Laundry

    6.97 x 3.73 ft Bsmt level

  • Utility

    7.43 x 3.0 ft Bsmt level

  • MLS #

    X13593164

  • Sq. Ft

    1100-1500

  • Sq. Ft. Source

    MLS

  • Lot Irregularities

    n/a

  • Year Built

    51-99

  • Pool

    None

  • Drive

    n/a

  • Garage

    Carport, 1 spaces

  • Total Parking

    3

  • Family Room

    N

  • Den

    N

  • Exterior

    Stone

  • Fireplace

    Y

  • Roof

    Asphalt Shingle

  • Foundation

    Poured Concrete

  • Elevator

    N

  • Water View

    n/a

  • Laundry Level

    n/a

  • Heat

    Forced Air

  • A/C

    Central Air

  • Water

    Municipal

  • Water Supply

    n/a

  • Sewers

    Sewers

  • Central Vac

    N

  • Living

    5.68 x 4.06 ft Ground level

    Beamed, Cathedral Ceiling, Combined W/Dining

  • Dining

    3.37 x 3.0 ft Ground level

    Beamed, Cathedral Ceiling, Combined W/Living

  • Kitchen

    4.6 x 4.42 ft Ground level

    Beamed, Cathedral Ceiling

  • Primary

    4.42 x 3.79 ft Ground level

    Double Closet

  • Bathroom

    1.53 x 1.46 ft Ground level

    2 Pc Ensuite

  • Bathroom

    2.86 x 1.52 ft Ground level

    4 Pc Bath

  • 2nd Br

    4.27 x 3.69 ft Ground level

    W/O To Yard, Closet, Sliding Doors

  • 3rd Br

    3.29 x 3.22 ft Ground level

    Closet

  • Foyer

    1.86 x 1.18 ft Ground level

  • Rec

    9.68 x 4.07 ft Bsmt level

    Pot Lights

  • Office

    5.54 x 4.42 ft Bsmt level

    Pot Lights

  • Laundry

    6.97 x 3.73 ft Bsmt level

  • Utility

    7.43 x 3.0 ft Bsmt level

Thinking of Selling?

Find Out Your Home’s Value in Today’s Market!

No Email or Signup is required to view your home estimate.

estimate your home value

Contact Manoj Kukreja

Sales Representative,
Century 21 People’s Choice Realty Inc.,
Brokerage
(647) 576 - 2100

Manoj profile avatar

Mortgage Calculator

This data is for informational purposes only.

Mortgage Payment per month

Principal Amount

Interest

Total Payable

Amortization

Amortization

Closing Cost Calculator

This data is for informational purposes only.

Closing Cost Total for this property

Total Cash flow for purchasing this property

Down Payment(%)*
Additional information

Provincial Land Transfer Tax

Ontario Land Transfer Tax Rebate

Toronto Land Transfer Tax

Toronto Land Transfer Tax Rebate

PST on CMHC Insurance Premium

Lawyer Fees

$2,825

Government Registration Fee's

$164

Title Insurance

Closing Cost Total

Total Cash flow for purchasing this property

Provincial Land Transfer Tax

Ontario Land Transfer Tax Rebate

Toronto Land Transfer Tax

Toronto Land Transfer Tax Rebate

PST on CMHC Insurance Premium

Lawyer Fees

$2,825

Government Registarion Fee's

$164

Title Insurance

Down Payment(%)*

* A down payment of less than 20% is permitted only for first-time home buyers purchasing their principal residence. The minimum down payment required is 5% for the portion of the purchase price up to $500,000, and 10% for the portion between $500,000 and $1,500,000. For properties priced over $1,500,000, a minimum down payment of 20% is required.

Thinking of Selling?

Find Out Your Home’s Value in Today’s Market!

No Email or Signup is required to view your home estimate.

estimate your home value

Contact Manoj Kukreja

Sales Representative, Century 21 People’s Choice Realty Inc., Brokerage
(647) 576 - 2100

Manoj profile avatar

Recent Sold Listings in Alta Vista, Ottawa

Popular Cities